Monday, July 25, 2011

(Re)Discover Riverside Drive :: Slide lecture on August 18th

LOST RIVERSIDE DRIVE

A History in Postcard Images
Slide Lecture and Book Signing


There was much hope and hype in the 1870s and 1880s that the Upper West Side would surpass Fifth Avenue in attracting the well-to-do in the area. A winding boulevard with vistas stretching for miles up and down the river, it was to become home to some of the private residences in New York City. This plan, however, was short lived, as aristocratic New Yorkers did not budge from their mansions on the East Side. Within a generation, the fancy homes and institutions built on Riverside Drive were engulfed in a dramatic redevelopment of the boulevard.

Please join LW! and vintage postcard collector Michael V. Susi (author of the Postcard History Series' The Upper West Side [2009], and Columbia University and Morningside Heights [2007] from Arcadia Publishing) for a rare glimpse into his personal collection depicting the majestic Riverside Drive.

Thursday, August 18th, 2011 at 6:00PM

Macaulay Honors College
35 West 67th Street

**SPACE IS LIMITED**

Tickets are $25
Reservations are Required


Call 212-496-8110 or email landmarkwest@landmarkwest.org

Thursday, July 21, 2011

300 of Our Closest Friends, and Now Nick & Nora, too!


Nora Ephron & Nick Pileggi invite you to feast!

They join Honorary Event Chair Ruth Reichl and fellow co-chairs Garry Trudeau & Jane Pauley and Shirley & Milton Glaser in celebrating Landmark Feast,
an unprecedented outdoor farm dinner celebrating the Upper West Side and life’s essentials—great architecture, parks, people, food—all key to a sustainable future.

Tickets are selling fast -- dinner is already half sold out!  Reserve your seat at the table soon!

--------------------------------------------------------------------------


On Sunday, September 25, 2011, the Arthur Ross Terrace at the American Museum of Natural History will be transformed into an extraordinary outdoor dining room for a four-course sit-down dinner—served family-style at one long, communal table under the stars—featuring best-quality local food prepared by the Upper West Side’s most brilliant chefs, all of whom are donating their time and talent.

Landmark Feast
is being orchestrated by Outstanding in the Field, an international leader in the farm-to-table movement with a track record of coordinating unique food experiences across the country.

All proceeds from Landmark Feast support Friends of Roosevelt Park, the only group dedicated to maintaining and beautifying the green oasis surrounding the Museum of Natural History for the enjoyment of West Siders and four million annual visitors to the area, and LANDMARK WEST!, the grassroots organization responsible for preserving the Upper West Side's historic character and livability for the past 25 years.

Wednesday, July 20, 2011

Down at the Archives :: Interns team up for building research, share their findings

REPORT from the FIELD
Jointly reported by interns Kate and Ingrid

Kate writes ...

Design review: the definition of advocacy in action!

As we've blogged before, our Certificate of Appropriateness (C of A) design review committee analyzes all projects on the Upper West Side that go through the Landmark Preservation Commission (LPC) public hearing process. That is, projects seeking approval for modifications beyond the scope of the LPC's Rules such as a rooftop or rear yard addition, the restoration of a stoop, the replacement of windows, you name it! To take effective and informed action requires a lot of research! So here's a little insight as to how we prepare and research every project.

Both historical and contemporary research always inform conscientious landmark stewardship. For every project, we complete the following steps:
  1. Visit and document the current condition of the building
  2. Obtain historic tax photos
  3. Review the architectural plans for proposed modifications
The Municipal Archives are house in the Surrogate's Court building.
For historical research, the Municipal Archives (located just north of City Hall) is a treasure trove of information.

On July 15, 2011, I asked fellow intern Ingrid to join me as I ventured to the archives in search of historic tax photos. Historic tax photos are an important visual record of a building's original characteristics. Between 1939 and 1940, the city took a photograph of every single building in New York City's five boroughs and then repeated this process again in the 1980s. (For more information, click here.) For one item on our C of A agenda, I was particularly eager to see an historic image of the building, since we were trying to determine the original window configuration.

So, Ingrid and I ventured into the archives to see what we could find.

Tax photo research, Ingrid's take ...

Adventure outside the office- as I would call it.

Sample Sanborn tax map.
When Kate G. and I went down to the Municipal Archives it was my first time there- very exciting! The mosaics they have up on the ceiling in the lobby are amazing. Our mission was to get a picture from the 1940s of two certain buildings. On July 14th, we visited 163 West 87th Street and 327 Central Park West and took pictures of the way the buildings look now. As we took photographs, we discussed the way each building was back before the changes and the way the architect wants to change the building now. For example, at 327 Central Park West, they currently have one-over-one double hung windows, but originally in the 1940s the windows, as seen in the tax photo, were six-over-six double hung windows.


But back to the municipal archives... first, we had to use the Sanborn tax maps to confirm the block and lot of the buildings we were looking for- kind of hard because they had a lot of information on one building . Next, once we had the blocks and lot numbers we had to look inside the Manhattan photograph index book for the microfilm numbers, and once we had everything, we sat down at a microfilm scanner.


A microfilm reader, just like the
ones used for research at
the Municipal Archives.
I had seen many in movies, but never in my lifetime did I imagine I would get to use it and see the way it actually works. I can say my favorite part was learning and watching Kate try to explain how to use it- very funny!

Kate brings it all together ...

With our archival research, we were able to confirm that the original windows at 327 Central Park West were in fact six-over-six double hung windows. We will use this photo documentation to bolster our argument that any master plan for the building's windows should aim to return the building to the original fenestration planned by the architect.

Monday, July 18, 2011

GUEST BLOG :: From East Side to West Side, newsracks making headlines

REPORT from the FIELD
A guest blog by intern Kate Gilmore

Ever seen these along the street?


From Municipal Art Society Photo Competition, "Nasty Newsracks"
Southwest corner of 1st Avenue and 51st Street

Newsracks--a common piece of New York City street furniture--often blend into the background of our experiences in the City. But newsracks have become such an eyesore that many neighborhoods are saying enough is enough!

Newsracks are just one of the many factors affecting the quality of our city's streets.  Communities throughout New York City have tackled issues including commercial signage, storefronts, bus shelters and newsstands through streetscape improvement initiatives. This past semester I worked with Community Board 9 to brainstorm how they might create and administer their own streetscape improvement project. While researching precedents, Landmark West!'s innovative Retail Assistance Program Pilot launched in 1997 was a key example I reviewed for insight.  Community Board 9, Landmark West! and CIVITAS are all engaged in promoting sensitively designed and well-maintained streetscapes. Since I was already familiar with many current streetscape challenges, I wanted to learn more about CIVITAS' efforts to clean up newsracks.


So, I wanted to learn more. To do so I attended a presentation by CIVITAS at a joint meeting of Community Board 7's Transportation and Parks Committees on July 12, 2011. CIVITAS is a non-profit that works on quality of life issues on the Upper East Side and East Harlem. They have been working on the issue of newsracks for years, with the goal of improving compliance with the current newsrack law and advocating for more stringent regulations that would standardize newsrack design.

Rita Hirsh, Chair of CIVITAS streetscape committee, and Tali Cantor, Associate Director, presented a series of slides on the history and current conditions of newsracks from their UES and East Harlem neighborhood. The first newsracks appeared on the streets of Manhattan in 1984, and since then their numbers have multiplied. Each publication's newsrack uses a bright, unique color to attract the attention of a passing pedestrian.

Photo: LANDMARK WEST!

As seen in the images, newsracks are prone to vandalism and often sit empty. According to CIVITAS, many newsracks do not comply with the current laws governing their placement and upkeep. For example, if you ever see newsracks attached to subway entrances- that's illegal! The Department of Transportation (DOT) is responsible for all street furniture, including newsracks; however, due to weakened legislation they are not able to issue violations to publishers that do not maintain their newsracks. Publishers self-inspect and self-report to the DOT.

CIVITAS asks: What is the solution? Could New York standardize newsracks like the one seen below on Madison Avenue? Or is enforcement the key, allowing publishers to keep their colorful newsracks, but impose stricter adherence to required upkeep?


Photo: Madison Avenue Business Improvement District
Photo source, click here.

There was a lively discussion among Transportation and Parks committee members and the public, some encouraging stricter design guidelines and standardization and others celebrating the the newsracks colorful punctuations along the concrete streetscape. The discussion also considered whether publishers should pay a permitting fee to place a newsrack on the street, since the current system allows publishers to first, place a newsrack on the sidewalk and second, notify the DOT.

CIVITAS asked that CB 7 renew their resolution (originally passed in 2006), supporting CIVITAS' efforts and recommending that the DOT's ability regulate newsrack upkeep be strengthened. They also asked that CB7 request that Council Member James Vacca (Chair of the City Council's Transportation Committee) hold an oversight hearing. Ultimately, CIVITAS wants to clean up the chaos created by newsracks littering the streetscape.

To learn more about newsracks on city sidewalks, visit CIVITAS' website.  Once there, be sure to sign the petition!

No Falo Portugues :: Help LW! translate interview with "unsung hero" CTA Architects

We at LW! may be multi-talented, but multi-lingual is not necessarily our claim to fame.  A bit of French?  We've got you covered.  Basic Spanish?  We'll make it work.  But Portuguese?  Alas, no falo portugues*! 

So while we were thrilled to finally come across the video interview of Unsung Hero and architect Dan Allen of Cutsogeorge Tooman & Allen Architects with TV Globo (previewed on the blog in May), we're at a loss.  We need help from a language-savvy friend to translate the interview for us!  Can you help?  Let us know!


*That's "I don't speak Portuguese" in Portuguese, which we had to look up for the purpose of our blog.  Learning a new language, one blog post at a time!

Thursday, July 14, 2011

Public Art in Riverside Park

DID YOU KNOW: The monument dedicated to Joan of Arc in Riverside Park (at West 91st Street) was the first public sculpture in New York City dedicated to a non-fictional woman.

DID YOU KNOW: The position of repose in which the woman rests at the Ida Straus memorial, in Straus Park, is almost physically impossible to mimic.  At the very least, it sure isn't comfortable!


Michele Bogart welcomes the group at the Soldiers & Sailors Monument.

Yesterday evening, friends of LANDMARK WEST! gathered in Riverside Park to tour a selection of monuments and memorials.  Led by Jean Parker Phifer and Michele Bogart, the group of curious urban explorers discovered the lesser-known details of five works of public art:


Soldiers & Sailors Monument.

Soldiers & Sailors Monument
, Riverside Park at West 89th Street
Sculptor: Paul E. Duboy
Architect: Charles & Arthur Stoughton

The tour explores the Soldiers and Sailors Monument.

Michele Bogart discusses the Joan of Arc Memorial.

Joan of Arc Memorial*, Riverside Park at West 91st Street
Sculptor: Anna Vaughn Hyatt Huntington
Architect: John V. Van Pelt

From the Joan of Arc Memorial.


Jean Parker Phifer discusses the Joan of Arc sculpture.


The tour takes in the Firemen's Memorial
on approach westward from within Riverside Park

Firemens' Memorial
, Riverside Park at West 100th Street
Architect: Harold Van Buren Magonigle

Firemens' Memorial.


Bas relief at the Firemens' Memorial.


Sculptural grotesque from the Firemens' Memorial.
General Franz Sigel, Riverside Drive at West 106th Street
Sculptor: Karl Bitter
Architect: William Welles Bosworth

Straus Park, between Broadway and West End Avenue at West 106th Street

*For additional information on the Joan of Arc Memorial, check out this DNA Info article featuring West Sider Valerie Thaler.

Monday, July 11, 2011

Playful Design is Serious Fun in Central Park!


Summer Is Here In A Big Way,
So Get Out And Play! 
  
Recreation and play are serious art forms in Central Park! To help you plan your summer play, LANDMARK WEST! brings you a map paired with a few facts about the Central Park playgrounds! Learn about these creative play spaces - a full listing follows - but first, some of LW's favorites designed by renowned architect and lfUD fellow Richard Dattner (Follow Dattner Architects on Twitter!).  


HECKSCHER PLAYGROUND - #1 (Find it on the map below!)

The Heckscher Playground originally opened in 1926, and is named for its founder August Heckscher Sr., grandfather of August Heckscher III who served as Parks Commissioner under Mayor John V. Lindsay. The playground is both the largest (roughly 3 acres) and the oldest in Central Park, and is the only playground that is not located around the park's perimeter. Heckscher Playground is located at approximately 62nd Street at 7th Avenue, slightly west of the center of Central Park. The playground recently underwent a $6 million renovation/redesign and reopened to the public on May 12, 2006. It is located in one of the three locations originally designated for play in Frederick Law Olmsted and Calvert Vaux's initial 1858 Greensward Plan for Central Park. If you're a kickball fanatic, this the place you want to be!   


ADVENTURE PLAYGROUND - #3  

Opened in 1967 the Adventure Playground was built by Robert Moses after the famous dispute surrounding a plan to create more parking for the privately-owned Tavern on the Green restaurant in Central Park at West 67th Street (now a visitor's center). The was the first of the "adventure playgrounds" designed by Mr. Dattner for Central Park. Born out of the World War II era, the adventure playground philosophy is that children would create play areas out of found materials, or debris. For this reason, they were sometimes also known as "junk" playgrounds.  Adventure playgrounds (our preferred name) encourage children to create their own play environments using their imaginations by utilizing tools and movable objects.  When controversial renovation plans for the playground arose in the late 1990s, LANDMARK WEST!, Friends of the Adventure Playground, and other members of the neighborhood met with Dattner, ultimately resulting in proposals for  the redesign. As landscape architect and city planner Michael Gotkin wrote in his essay The Politics of Play, "The Central Park Adventure Playground was a pivotal work of landscape design and survives as perhaps the most important extant modern playground in America."
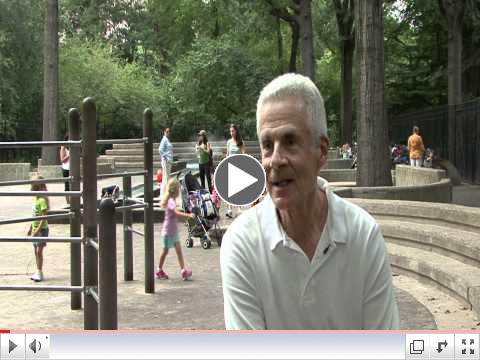
Landmark West! Interviews Richard Dattner
Landmark West! interviewed Richard Dattner. Click to view.

Watch LW's interview with Richard Dattner as he discusses the history of the Adventure Playground by clicking the image. 

Afterward, check out more of the great interviews that LANDMARK WEST! has done with prominent figures of New York City architecture. 

The Institute for Urban Design (@IfUD) tweeted a great way to learn why Dattner's early design work continues to spark discussion.   


EAST 72ND STREET PLAYGROUND - #5

This playground features tire swings, wooden climbing structures, sand, a stone slide, a water tower, and a net "spider web" for climbing. It is situated adjacent to the East Green. Generally a busy playground, the East 72nd Street Playground is an excellent playground for older children because of its many interactive play features. 


ANCIENT PLAYGROUND (aka - Ancient Play Garden) - #12 

Mr. Dattner designed this playground with the Egyptian art of the neighboring Metropolitan Museum of Art in mind. The spray shower in the park is analogous to the African nation's Nile River. Other references to ancient Egypt include obelisks that allude to Cleopatra's Needle, climbing pyramids that reflect the Temple of Dendur, a vast sand area representing the Egyptian landscape, and a sundial.  The Ancient Playground is located just to the north of the Museum, at 85th Street. The playground underwent a renovation in 2009, and as part of that effort the Osborn Gates by Paul Manship (built 1953, removed 1972 due to vandalism) were restored.


WILD WEST PLAYGROUND - #15

You guessed it! This almost-entirely-wood playground was designed to resemble a frontier town.  Featuring the key ingredients of children's play, a water "river" runs through it, allowing children to build sand castles and to cool off in the summer. The Wild West Playground is near Central Park's Tennis House (the focus of an LW! advocacy campaign) between 94th and 96th Street.

______________________________________________________________
 PlaygroundMap
POP QUIZ!  The Question... 

According to Robert Moses, why are nearly all of the playgrounds in Central park located near entrances, along the perimeter of the park? See the answer after the maps below!

______________________________________________________________
  
Let this map help you navigate your summer fun in the playgrounds of Central Park.  


And for a little extra enjoyment, see where the Central Park Playgrounds fall on a map of Central Park from 1875, long before the playgrounds existed as we know them today. Full listing, below.

Historic map of Central Park with Current Playgrounds marked out
Hinrichs' 1875 Guide Map of the Central Park with the modern parks marked out in red. Click to enlarge.
PlaygroundMapKey

 Playgrounds on the Map
  1. Heckscher Playgroundat 59th Street at 7th Avenue   
  2. Tots Playgroundat West 67th Street 
  3. Adventure Playgroundat West 67th Street  
  4. Billy Johnson Playgroundat East 66th Street 
  5. East 72nd Street Playgroundat East 72nd Street  
  6. James Michael Levin Playgroundat East 77th Street  
  7. Pat Hoffman Friedman - Three Bears Playgroundat East 80th Street 
  8. Diana Ross Playground,  at West 81st/82nd Street 
  9. Mariners' Playgroundat West 85th Street 
  10. Abraham and Joseph Spector Playgroundat West 86th Street 
  11. Arthur Ross Pinetum Playgroundat West 85th Street 
  12. Ancient Playgroundat East 85th Street 
  13. East 96th Street Playgroundat East 96th Street 
  14. Safari Playgroundat West 91st Street 
  15. Wild West Playground at West 93rd Street 
  16. Rudin Family Playground,  at West 96th Street 
  17. Tarr Family Playground,  at West 100th Street 
  18. Robert Bendheim Playground, at East 100th Street 
  19. Bernard Family Playground, at East 108th Street
  20. Lenox Avenue Playground, at 110th Street at Lenox Avenue
  21. West 110th Street Playground, at West 110th Street  


POP QUIZ - The Answer is...

"Located near the major entrances, [the playgrounds] intercept children on the way into the park and provide a place in which excess energy can be worked of without damage to the park surroundings."
-Robert Moses 


  iPhoneAppBEAT THE HEAT!  
Stay inside and still explore the
Upper West Side
One of the twin towers of the San Remo Apartments. 145-146 CPW. Built: 1929-1930. Architect: Emery Roth.
   

Download the
FREE LANDMARK WEST WALKING TOUR app and access photos and facts about historic neighborhood buildings, all from the comfort of your home
   
of the LANDMARK WEST! Walking Tour app
for iPhone/iPad/iPod Touch, today!

IMAGE AT LEFT:
The southern tower of the San Remo Apartments, as seen from Central Park.
145-146 Central Park West, between W. 74th St. and W. 75th St.
Built: 1929-1930.
Architect: Emery Roth.


Follow LANDMARK WEST on Twitter!Be LANDMARK WEST's friend on Facebook!View LANDMARK WEST's photo albums on FlickrView LANDMARK WEST's videos on YouTube!

Friday, July 8, 2011

GUEST BLOG :: Meet Ingrid, our summer high school intern

Introducing the newest addition to the LW! intern team
A Guest Blog, by Ingrid


I'm a new student at Williamsburg High School for Architecture and Design (WHSAD), but I have a lot of great things to say about it. WHSAD is like a new door full with experiences that can take you far beyond your imagination.  Not only are the experiences good but also the opportunities the school offers.  To me, many schools try to teach you only one way; at WHSAD, you have the option to decide your own future.  WHSAD is a small united high school where students who are interested in architecture come together to expand their knowledge and show the world what they have to offer.  To learn more about WHSAD, click here.

This year (which was my junior year at WHSAD), I took a class in science called Preservation Arts.  It was my first time ever and it was very different from any other science class I have ever taken.  I learned things like knowing the reason a building looks the way it does after a few years.  This was something very new to me but a great experience all at once.

After my classes indoors, learning about building vocabulary and what we were going to see on a building, we finally had the chance to go outdoors.  Once we were outside, during the spring and summer time, we would take pictures of a building and answer a sheet our teacher would give us.  It asked questions about the way the building had been damaged and what would happen if nothing was done to stop the damages. And the way we can repair the problem without having to replace the whole building. More like a restoration, not a whole new change.

What I like most about studying architecture is the way there’s so many different levels to it.  From the style it can be created in, to the end design, even the cement or bricks architects can use to give those final touches.  Not only that but also the way a historical building can be preserved and kept the same way it was.  Not every architect does the same thing.  After all, everybody does have a different point of view.

--------------------------------------------------------------

For the past year, LANDMARK WEST! has partnered with the Williamsburg High School for Architecture and Design, hosting interns during the spring and summer.  Ingrid is the third intern we have welcomed to our team from this innovative public high school.  We look forward to sharing with her the history of the Upper West Side, and to learning from her fresh perspective on architecture and preservation!

Thursday, July 7, 2011

GUEST BLOG :: The Future of Development on the Upper West Side

An Intern's Perspective
As reported by Kate Gilmore (more on Kate below!)

The NYC Dept. of City Planning Zoning Handbook
This year marks the 50th Anniversary of the New York City zoning resolution. The last comprehensive resolution was adopted in 1961, and since then the document has been tweaked and expanded from the original 81 pages to nearly 1,000 pages!  It is a complex patchwork of regulations that only a few city planning veterans understand, yet it governs the shape of our beloved city. What to do?


This past semester I participated in a graduate level, urban planning studio led by Elliott Sclar, Professor of Urban Planning and the Director of the Center for Sustainable Urban Development (CSUD).  We examined the impact of the current zoning on an iconic New York City neighborhood, the Upper West Side. The studio grappled with the difficult question of how to balance preservation and development.

Photo: LANDMARK WEST!
The studio of nine students began by focusing on the iconic Central Park West skyline and used the skyline as a lens to understand the forces that have impacted the Upper West Side. As seen in the timeline below, the skyline has been shaped by different theories of urbanism and government interventions over time.


Click to view this image in enlarged PDF format.
Image: From Columbia studio final report; graphic by Alex Wallach
Using history to understand where the UWS has been, the studio was better able to plan for where it is going. Putting the case study of the UWS into the larger framework of New York City, the studio analyzed how institutional decisions impact the character of the City’s neighborhoods. Ultimately, the studio developed an integrated approach that considers community input and regulatory recommendations in order to proactively shape future growth that is sensitive to neighborhood character.


Tying proposed solutions back to original problems.
Image: Columbia Studio final report
On June 23, 2011, an informal gathering of some of the leading thinkers in the fields of planning, preservation, law and real estate convened to hear the studio's final presentation. The presentation led to a lively discussion and debate.  Re-occurring themes emerged including the opacity of the as-of-right development process, the need to re-evaluate our current set of planning tools, and much more! The studio's hope is that this meeting is the first of many that will lead to an ongoing dialogue in preparation for a Zoning symposium this Fall at Columbia University.  Access the full report via the Columbia Univ. website (click here); stay tuned to LW's YouTube channel for video of the June presentation!

----------------------------------------------------------------------------------------------------------------------------


Kate Gilmore is a second year graduate student at Columbia's Graduate School of Architecture, Planning and Preservation.  She is completing a dual degree in Urban Planning and Historic Preservation. Before coming to LW!, Kate has been hard at work finishing her first year of coursework in Urban Planning. She loves exploring the forces that shape different New York City neighborhoods (zoning, historic districts, development, etc.) and has spent a lot of time attending community boards meetings this past year to see how community input factors into the planning and preservation process.

Look forward to more from Kate throughout the summer here on the LW! blog.