Showing posts with label Central Park West. Show all posts

Thursday, September 10, 2015

Mariners' Playground sets sail for renovation

The Central Parks Conservancy is planning to overhaul their playground near the Mariners' Gate entrance, 85th Street and Central Park West.  Designed for 2-5 year olds, the playground renovation is part of the Conservancy's "Plan for Play" program and is the 7th of 16 planned projects under this initiative (the nearby Spector Playground for older children will be a future project).

The new, thoughtful design will provide for additional water play, perimeter play and circular seating, imaginative play, active play, manipulative play and the ever-popular swings.

Previously, Chris Nolan, the Conservancy's VP of Planning, Design and Construction presented their proposal to our LW! Certificate of Appropriateness Committee which opened a dialogue and gave community stake holders an early peek at the proposal in its working stages allowing them to provide their feedback.

We are pleased to report that this project was unanimously approved by the Public Design Commission yesterday. In the coming months, the existing playground will be dismantled and replaced by one with enhanced play opportunities and a more direct connection Robert Moses-era playgrounds of the 1930's and 1940's.

Please find a copy of Landmark West!'s testimony here. 

Tuesday, August 18, 2015


EXTRA! EXTRA! READ ALL ABOUT IT: Upper West Side Townhouse (24 West 71st Street)

This Upper West Side Townhouse was built in 1888-90 (NB- 1500-1888) by two commonly known architects Lamb and Rich and owned by Elizabeth Milibank. Significantly made with granite and iron spot brick, this Terra-Cotta designed townhouse is on the market for $29 million. The 20 foot wide 5 story home sits mid block between Central Park West and Columbus Avenue. In 1892 this townhouse was completed and filed in 1888. Later this town-house received a museum-grade restoration that cost $1 million and then became a grand single-family residence. The townhouse style is Romanesque Revival with Renaissance elements with facades of brick and stone. The windows type/ material is one-over-one double hung/wood, and transoms/wood. This method of construction is masonry bearing walls.

ABOUT THE ARCHITECTS: LAMB RICH
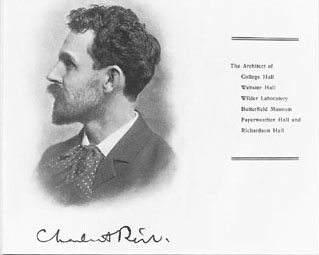
   Hugh Lamb & Charles Alonzo Rich were partners in the NYC firm of Lamb & Rich, established after 1880 and operated until 1899. Both architects were born around 1850. Lamb was a Scottish native. Rich was born in Beverly, Mass and attended Dartmouth. Lamb was the business man and Rich was the designer. Lamb died in 1903 and Rich died in 1943.
Some of their works include Mount Morris Bank Building (East 125th Street and Park Avenue) New York, NY (1883)-mostly demolished, Sagamore Hill (20 Sagamore Hill Rd, Oyster Bay (1884-86)), Astral Apartments (184 Franklin Street, New York, NY (1885)), Main Building Pratt Institute, Brooklyn NY (1886-87) Germania Fire Insurance Co. Building (62 William Street, New York, NY (1891)) and many others. 
24 West 71st Street      
    This same townhouse sold in 1996 for a then-record $4.3 million. This home now has six bedrooms, six and a half baths, 10 gas fireplaces, an elevator, a Japanese inspired spa and auxiliary kitchens on the garden level (used as a home office and conference room) and on the top floor, a self contained suite mostly used by the owners' parents. the third floor is designated master level, with a front library and den, a bold black marble powder room and rear bedroom with dual baths, one with a sunken tub and two exposures, the other with a shower and a wall of closets.

The current owners, Arrien and Robin Schiltkamp, were enthralled by the distinctive exterior, with its wrought iron ornamentation, terra-cotta scallop shells in the arches of the fifth floor windows, and twin cherubs hoisting the pillars that frame the cornice. 

As said by Dexter Guerrieri, the president of Vandenberg, the Townhouse Experts, "in 25 years of selling townhouses, i can say with confidence that there is not a finer parlor floor. The museum quality details and opulence of this townhouse are unsurpassed.  

~ My name is Shannon Brown and I'm an intern at Landmark West! I will be entering my senior year of high school in September 2015. My experience here has been a great one so far.  Hope to share more research before the summer is out.

Wednesday, August 12, 2015

Continued Opposition to 361 Central Park West Residential Conversion

Landmark West! wishes to comment on the application to the Board of Standards and Appeals for the conversion of the former First Church of Christ, Scientist (Carrère and Hastings, 1899-1903, an Individual Landmark designated in 1974) into a 39-unit residential building, requiring six waivers under the New York City Zoning Resolution and Multiple Dwelling Law.

Read our full submission to the NYC Board of Standards and Appeals here.

Friday, October 21, 2011

A View from the Top: New book "Windows on Central Park"

A quick post to share some Friday inspiration, from yesterday's "A View of Central Park, or 100 of Them", by James Barron.

Photo from Betsy Pinover Schiff's new book, "Windows on Central Park" (via NY Times).
Taken from an apartment on Central Park West and 90th Street.
We can't wait to flip through Betsy Pinover Schiff's latest, "Windows on Central Park", to see for ourselves the incredible views she's captured.  The image above (possibly from the El Dorado?) is a compelling visual argument for the beauty of historic casement windows.  Breathtaking!

Tuesday, September 27, 2011

Scenes from the Feast :: Celebrating life's essentials on the Upper West Side

Yesterday marked the inaugural Landmark Feast, an Upper West Side dining event like none other.  Gathering with hundreds of our friends, new and old, LW! toasted and tasted on the Arthur Ross Terrace at the American Museum of Natural History as the sun set over the landmark Beresford Apartments nearby.  Then, against the illuminated backdrop of the Museum's planetarium, we, along with co-sponsors Friends of Roosevelt Park and our evening's hosts Outstanding in the Field, dined on the epicurean creations of some of the West Side's most talented chefs.  This was Landmark Feast!

From the event's launch at 4PM until the last guest departed the Terrace, LW's Cristiana Peñ
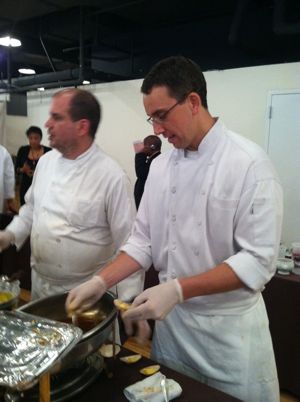
a and a host of event attendees documented the festivities via Twitter.  Sharing pictures and musings alike, their tweeting opened Landmark Feast to all who followed the #LandmarkFeast hashtag.  Below are photos of the evening shared by participating chefs (Damian Sansonetti of Bar Boulud and Johnny Iuzzini of Jean-Georges), fellow West Side neighborhood organizations (Columbus Avenue BID), event supporters (67 Wine & Spirits), and more.  Enjoy!  And if you have more photos to share, send them in to cristianapena@landmarkwest.org.  We'll add them to the album!


"Getting ready for tonight's event with Landmark West and Outstanding in the Field"
via @DSansonetti
Outside the Museum's Powerhouse, site of our pre-dinner cocktails and tastings
via @UntappedAlley and @untappedcities
The planetarium beside the Arthur Ross Terrace as backdrop for Landmark Feast
via @UntappedAlley and @untappedcities
"Looks amazing; this picture doesn't do it justice"
via @eecookiesny
Inside the Museum's Powerhouse, where guests enjoy the cocktails and seasonal samplings
via @UntappedAlley and @untappedcities
via
“Recipe serving up jersey corn soup with crab and New York cheddar muffins"
via @melissa_ful of @67Wine
Owly Images
"It's heirlooms galore! Tuscan Panzanella Salad from Cesca Enoteca"
via @NewTasteUWS
“The all-star local spirits for cocktails at Landmark Feast!” 
via @melissa_ful of @67Wine
Heirloom tomato frozen custard with sweet corn syrup from Shake Shack
via @westsiderag
Nice Matin serves lamb sausage
via @westsiderag
“Incredible how this works for cocktail hour:
Tortellini in Brodo by Caffe Storico - New-York Historical Society"
via @melissa_ful of @67Wine
Owly Images
"If Mondrian made pancetta; @Gastroarte is rockin'!"
via @NewTasteUWS
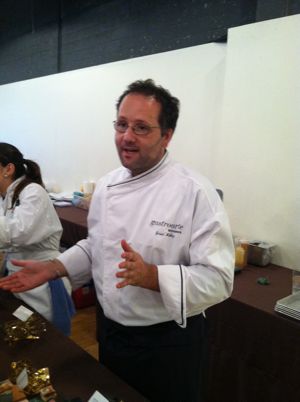
Gastroarte's Chef Jesus Nuñez
via @westsiderag
Owly Images
"What 62 lbs of avocado look like; about to be Guacamole en Molcajete"
via @NewTasteUWS
"You thought it couldn't get any better? Pumpkin whoopie pie dipped in dark Godiva"
via @eecookiesny
300 guests + 1 long table = Landmark Feast magic
via @UntappedAlley and @untappedcities

"Getting ready for tonites event with Landmark West and Outstanding in the Field"
via @DSansonetti
"Pre-dinner excitement. Love how we can 'walk-through' the outdoor kitchen"
via @melissa_ful of @67Wine
"Dinner placement. Lovely sage"
via @melissa_ful of @67Wine
"Landmark Feast with 67 Wine and Fox Run Vineyards"
via @1Grl2WneGlasses
Behind the scenes in the outdoor kitchen: "Plate up, Dovetail"
via
@DSansonetti

"Unbelievable night! Can't wait until next year"
via @billtelepan

Bar Boulud lamb dinner
via @DSansonetti
"Dry Riesling 2010 pairing perfectly with salad Nicoise"
via @1Grl2WneGlasses
Jean-Georges pastry chef Johnny Iuzzini's creations await delivery to the dinner table
via @Johnny_Iuzzini

Thursday, August 18, 2011

Playtime in Central Park :: Twilight reservoir run

Power to the tweeters!

Since announcing the launch of our "Playtime in Central Park" photo series (three weeks ago yesterday!) we've been delighted to see our friends and followers on Twitter (and their friends and followers in turn!) share photos and encourage others to contribute. 

You can imagine our delight when we saw a photo recommendation of the Central Park West skyline, so near and dear to our hearts, from former LW! intern and Pratt Institute HP grad Will Vogel (via Twitter).

Thanks, MacLovinNYC, for this beautiful shot of the skyline, reflected in the Jacqueline Kennedy Onassis Reservoir.  Two skylines are better than one!

The blog series continues.  Check out our submissions to date and send in your own photo(s).  New or old, all are welcome!

Thursday, July 7, 2011

GUEST BLOG :: The Future of Development on the Upper West Side

An Intern's Perspective
As reported by Kate Gilmore (more on Kate below!)

The NYC Dept. of City Planning Zoning Handbook
This year marks the 50th Anniversary of the New York City zoning resolution. The last comprehensive resolution was adopted in 1961, and since then the document has been tweaked and expanded from the original 81 pages to nearly 1,000 pages!  It is a complex patchwork of regulations that only a few city planning veterans understand, yet it governs the shape of our beloved city. What to do?


This past semester I participated in a graduate level, urban planning studio led by Elliott Sclar, Professor of Urban Planning and the Director of the Center for Sustainable Urban Development (CSUD).  We examined the impact of the current zoning on an iconic New York City neighborhood, the Upper West Side. The studio grappled with the difficult question of how to balance preservation and development.

Photo: LANDMARK WEST!
The studio of nine students began by focusing on the iconic Central Park West skyline and used the skyline as a lens to understand the forces that have impacted the Upper West Side. As seen in the timeline below, the skyline has been shaped by different theories of urbanism and government interventions over time.


Click to view this image in enlarged PDF format.
Image: From Columbia studio final report; graphic by Alex Wallach
Using history to understand where the UWS has been, the studio was better able to plan for where it is going. Putting the case study of the UWS into the larger framework of New York City, the studio analyzed how institutional decisions impact the character of the City’s neighborhoods. Ultimately, the studio developed an integrated approach that considers community input and regulatory recommendations in order to proactively shape future growth that is sensitive to neighborhood character.


Tying proposed solutions back to original problems.
Image: Columbia Studio final report
On June 23, 2011, an informal gathering of some of the leading thinkers in the fields of planning, preservation, law and real estate convened to hear the studio's final presentation. The presentation led to a lively discussion and debate.  Re-occurring themes emerged including the opacity of the as-of-right development process, the need to re-evaluate our current set of planning tools, and much more! The studio's hope is that this meeting is the first of many that will lead to an ongoing dialogue in preparation for a Zoning symposium this Fall at Columbia University.  Access the full report via the Columbia Univ. website (click here); stay tuned to LW's YouTube channel for video of the June presentation!

----------------------------------------------------------------------------------------------------------------------------


Kate Gilmore is a second year graduate student at Columbia's Graduate School of Architecture, Planning and Preservation.  She is completing a dual degree in Urban Planning and Historic Preservation. Before coming to LW!, Kate has been hard at work finishing her first year of coursework in Urban Planning. She loves exploring the forces that shape different New York City neighborhoods (zoning, historic districts, development, etc.) and has spent a lot of time attending community boards meetings this past year to see how community input factors into the planning and preservation process.

Look forward to more from Kate throughout the summer here on the LW! blog.

Monday, February 28, 2011

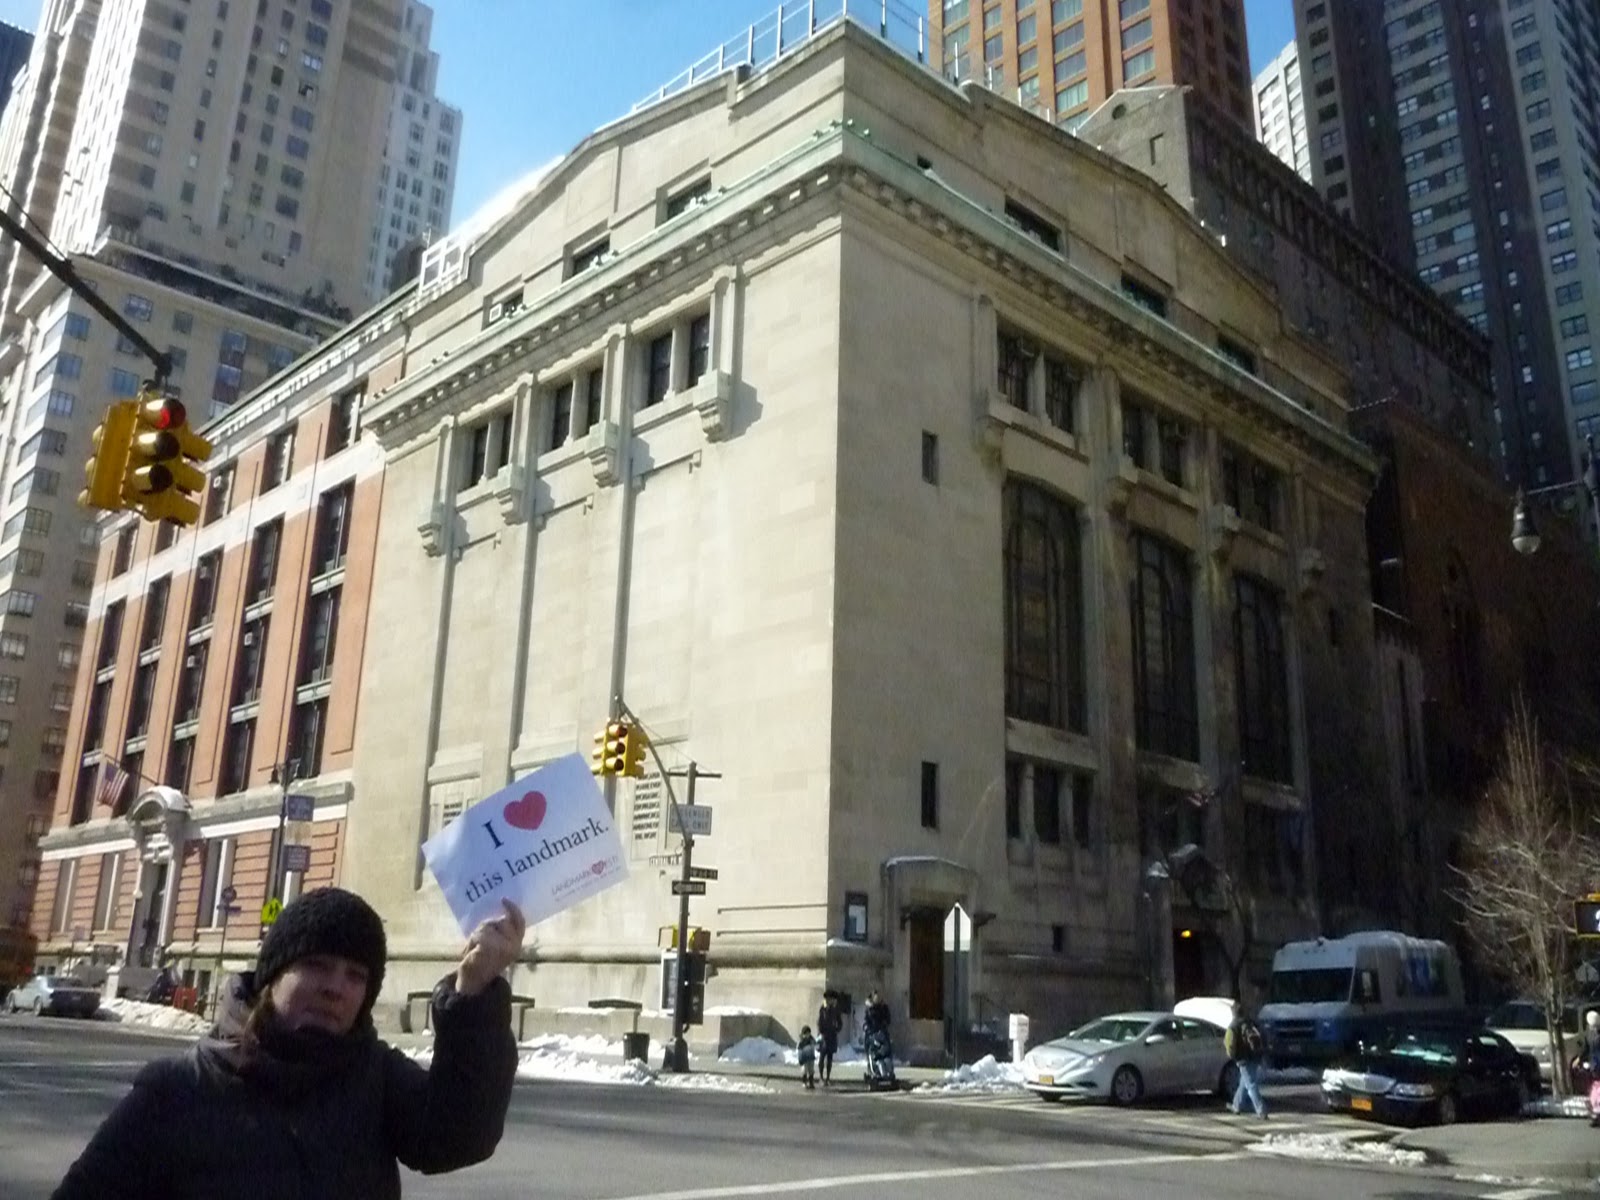
Love Your Landmark #16 - New York Society for Ethical Culture


New York Society for Ethical Culture
2 West 64th Street

The New York Society for Ethical Culture buildings are some of my favorites along Central Park West. I can't help but love such a beautiful school building!

Love,

Debi Germann
Landmark West! Director of Education

P.S. Learn more about the Ethical Culture buildings and other Upper West Side landmarks here!

Love Your Landmark #15 - Holy Trinity Lutheran Church


Holy Trinity Lutheran Church
51-53 Central Park West
The Holy Trinity Lutheran Church is a very good example of preservation and restoration in action. In my lifetime, I've seen it go from being absolutely filthy to being covered in scaffolding to emerging as this gem that is as close to its original state as possible. I admire the beautiful rusticated stonework, and I love the contrast of the bright, detailed stone with the slender steeple!

Love,

Max Yeston
Architectural Enthusiast

P.S. Want more information? Read about the Holy Trinity Lutheran Church and other great buildings on the LW! database here!